Showing posts with label architecture. Show all posts

Monday, January 21, 2013

Between Light and Shadow

.
Opening credits for a short film by Patrick Richardson Wright on architect Tom Kundig and his long-time client, photographer Carol Bobo. Shot at Shadowboxx, the Lopez Island, WA home designed by Kundig for Bobo and completed in 2010. For the story of the same name in the first issue of Pacific Standard Magazine. Interview by Amber Murray (Free Time Industries, Seattle Design Foundation); story photography by Kyle Johnson. Watch the film here.


See more content from the first issue of the magazine at pacificstandardmagazine.com, and click here to order.

Thursday, January 3, 2013

Low-Def

.


The Blur Building by Diller Scofidio + Renfro. 
Lake Neuchatel, Switzerland.

Monday, October 8, 2012

The Good Life

.

Stills from the video for Creatures of Comfort's S/S 2013 collection. I want this house. It's so Northern Idaho ca. 1978 - which was pretty much paradise as far as I'm concerned.


I will have an outside shower one day.

...and also a dog.


See the video here (music by Victoria Bergsman of Taken by Trees).

Monday, April 2, 2012

Image of the Day

.
Interior of artist Doug Aitken's house on the cover of yesterday's T Magazine.

Slideshow and totally amazing video/sound tour here.

Wednesday, March 21, 2012

Image of the Day

.
The new Ferrari Museum in Modena – the final design project of the great London-based firm Future Systems – built around the former offices of Enzo Ferrari.

Image via Wallpaper* – click here for more info and a slideshow.

Tuesday, March 20, 2012

Image of the Day

.
A view through the top of the Smith Tower, from a Kinfolk Magazine story shot by Kyle Johnson.

Wednesday, February 8, 2012

It's Your Destiny

.

The War On Drugs "It's Your Destiny" from
Slave Ambient (2010, Secretly Canadian)

(Photo: the hospital where I was born – Group Health, Capitol Hill, Seattle)

Thursday, December 8, 2011

You Always Gotta Have a Plan

.

Ice Cube on Charles & Ray Eames for
Pacific Standard Time. Read an interview with Ice Cube about this project at nytimes.com

(via Suspence)

Wednesday, November 16, 2011

Access to Tools

.

The word "inspiring" gets thrown around a lot on the WWW but this video truly qualifies – Lloyd Kahn (editor-in-chief of Shelter Publications) on The Whole Earth Catalog and Stewart Brand,
independent West Coast publishing in the '60s and '70s, home-building, and the contemporary back-to-the-land movement, among other things.

Lloyd has a great blog that's been going since 2005 - check it out here.

Tuesday, July 26, 2011

Image of the Day

.
Scale model of Spire, 2011 (Aluminum mesh, wood, poured paint), an installation by artist (architect? master draper?) Alois Kronschlaeger in the elevator shaft and surrounding floors of an abandoned building in Grand Rapids, Michigan. Get more info about the project here, and if you're in New York, check out a discussion with Kronschlaeger this Thursday, July 28th, at SVA as part of the ongoing forum Reconfiguring Site: New Approaches to Public Art and Architecture. Indeed.

Tuesday, May 31, 2011

A Wider Net

.

Winterhouse is the Connecticut-based studio/home of Jessica Helfand and William Drenttel, who co-founded Design Observer with Michael Bierut in 2003. Actually, "studio" is far too simple a term to describe what they do – click
here for more info.

Thursday, May 19, 2011

What's My Line?

.

Yves Saint Laurent


Frank Lloyd Wright


Paul Newman


Jayne Mansfield

Wednesday, March 23, 2011

Keep On Doing Whatcha Do

.
Sweet Bulbs "Kissing Clouds"
from Sweet Bulbs (2011,
Blackburn Recordings)

(photo: The Space Needle, February 2011)

Tuesday, March 22, 2011

Image of the Day

.
One of my all-time favorite photos of Emily, in front of the Piet Blom-designed Cube Houses in Rotterdam.

Wednesday, February 2, 2011

Let There Be Light

.
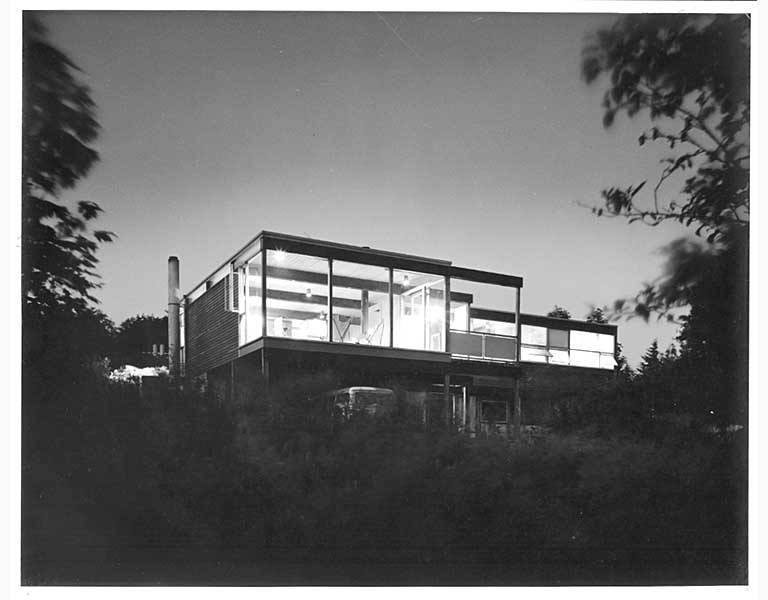
Kuhns house exterior at night
University of Washington Libraries, Special Collections, Hupy 5181-6

Photographs by Art Hupy (1924 – 2003) of beautiful mid-century homes in and around Seattle (many if not all designed by architects trained at the University of Washington), from the UW Libraries' Special Collections digital image archive. It's well worth a visit; much more here.

Gene Zema house showing living room, Seattle, ca. 1966.
University of Washington Libraries, Special Collections,
Hupy 4226-28


Lovett House exterior, Hilltop neighborhood,* Bellevue, WA.
University of Washington Libraries, Special Collections,
Hupy 5157-4


Hodge House interior showing living room.
University of Washington Libraries, Special Collections,
Hupy 5180-5


Hodge house interior showing living room.
University of Washington Libraries, Special Collections,
Hupy 5180-1


Morse House at night, Hilltop neighborhood, Bellevue, WA (built 1948).
University of Washington Libraries, Special Collections,
Hupy 5155-9

Morse house interior showing living and dining room.
University of Washington Libraries, Special Collections,
Hupy 5155-6

Perry Johansen house courtyard, ca. 1955
University of Washington Libraries, Special Collections,
Hupy 4222-18


Prechek house, exterior, Hilltop neighborhood, Bellevue, WA (built 1952).
University of Washington Libraries, Special Collections,
Hupy 5153-2


Prechek house, living room.
University of Washington Libraries, Special Collections
, Hupy 5153-5


Smith house exterior, Hilltop neighborhood, Bellevue, WA (built 1949).
University of Washington Libraries, Special Collections,
Hupy 5152-6


Smith house interior.
University of Washington Libraries, Special Collections,
Hupy 5152-2


Thomas Graham house interior showing living room, Seattle, 1956.
University of Washington Libraries, Special Collections,
Hupy 6169-1


Webster house, living room, Port Angeles, WA (Paul Kirk, architect).
University of Washington Libraries, Special Collections,
Hupy 5120-14


*According to UW Libraries:
Hilltop is the second-oldest cooperative residential development in King County. It was established in 1947, founded by individuals who, after bypassing conventional real estate developers, planned a community that was founded on the desire to utilize principles of modern planning and architectural design to enhance the natural beauty of each home site and to make possible a sharing of benefits and opportunities among the members on as equal and democratic a basis as possible. Founding members intended that site plans and buildings should have a straightforward contemporary character and that there should be no racial restrictions and no requirements as to the size or cost of homes. [Source: A half-century on the hill: collected memories from 50 years of community living. Edited by Connie Reed, et al. Hilltop, Wash.: Hilltop Community, 1998?].
Charles Anderson, a Seattle-based architect who resides in Hilltop, provides an interesting summary of the community's beginnings here. An excerpt:
Having lived in a ‘contemporary’ [John] Morse designed house for more than 40 years, [resident Victor] Scheffer had this to say: “If I may speak for the founders, I suggest that ‘contemporary’ is functional, designed more for comfort, utility, and internal beauty than for display. As though to acknowledge humankind’s primal link to the planet, it favors the use of natural materials such as wood and stone, complemented by the lightness of space... It stands for honest construction... It expresses the richness of simplicity." . . . [E]ach site was established not as a piece of property, but as a specific place in the landscape. Each place had a floor elevation that had a precise relationship to the site. The first community plan drawing depicted each site as a rectangular platform with a number in feet above sea level. The physical manifestation of the Hilltop dwellings began as conceptual camping platforms where the early community members hiked and explored. This initial idea carried through to the design of many of the actual houses. Some are concrete slab-on-grade (left exposed) while others hover as slightly elevated wooden platforms.

Wednesday, January 12, 2011

Image of the Day

.
Ezra Stoller (American, 1915–2004): Chamberlain Cottage – Walter Gropius, Marcel Breuer, Wayland, MA 1942 (Gelatin Silver Print) on view through February 12 at Yossi Milo Gallery in New York as part of a retrospective of Stoller's photographs of iconic modern architecture. From the release:
A pioneer in the field of architectural photography, Ezra Stoller was commissioned by architects such as Frank Lloyd Wright, Paul Rudolph, Eero Saarinen, I.M. Pei, Marcel Breuer and Richard Meier [and Northwest modernist Arthur Erickson -ed.], because of his unique ability to capture the building according to the architect’s vision and to lock it into the architectural canon. His photographs convey a three-dimensional experience of architectural space through a two-dimensional medium, with careful attention to vantage point and lighting conditions, as well as to line, color, form and texture.
Visit Yossi Milo Gallery in person or online for more images and info.

Thursday, December 16, 2010

Image of the Day

.
Photographer's studio over a boat house, Stoney Lake, Ontario, designed by gh3 architects (Pat Hanson and Diana Gerrard). Click here for info and many more photos.

(via Wallpaper* magazine)

Tuesday, December 14, 2010

Image of the Day

.
A cool-looking structure/monument to the Oregon Trail we saw on our way to Boise, Idaho, to Emily's brother's house, over Thanksgiving.

Bonus pics!

Early Oregonians: not known for their hospitality.

Hal's Hamburgers in Pendleton.

Road through the Blue Mountains.

Wednesday, November 17, 2010

Urban Embrace

.
As someone who lives directly above I-5, in all its ugliness and glory, I felt an instant kinship upon seeing photos of architect Ronnie Self's home. (Self chose to build in Houston's Third Ward, raising his house up one story from the ground but otherwise situating it directly adjacent to 20 lanes of traffic, with a – partially thanks to said traffic – expansive view of the downtown skyline.)


via The Moment

Wednesday, November 10, 2010

Compare/Contrast

.
This past Sunday's issue of T: The New York Times Style Magazine featured another great Tom Kundig house, this one for Merrill Wright (daughter of Seattle's all-time greatest patrons of the arts, Bagley and Virginia Wright). The sod-roofed 2200 square-foot concrete, glass and steel home is inlaid in the rocks of the San Juans; it's another example of the way Kundig's work respects its place by finding a balance between blending in and fully embracing what it is. This is true Northwest modernism.

Click here to read Pilar Viladas' article and see a slideshow of more photos by Dwight Eschliman.